EnergyPlus / DesignBuilder / IES VE
Support whole-building energy analysis and design-option comparison.

Green Building & Energy
Assess how people experience the building alongside its energy performance.
Explore our approachGreen Building & Energy
Assess how people experience the building alongside its energy performance. Review orientation, shading, glazing and internal conditions; compare passive design options and assess relevant daylight and comfort indicators. The assessment considers the relationship between light, solar exposure and comfort rather than optimising one measure in isolation. It helps the design team compare options at room or building scale, balancing occupant needs with practical envelope choices and documenting the assumptions behind each performance comparison.
Review orientation, shading, glazing and internal conditions; compare passive design options and assess relevant daylight and comfort indicators.
Service in practice
Assess how people experience the building alongside its energy performance.
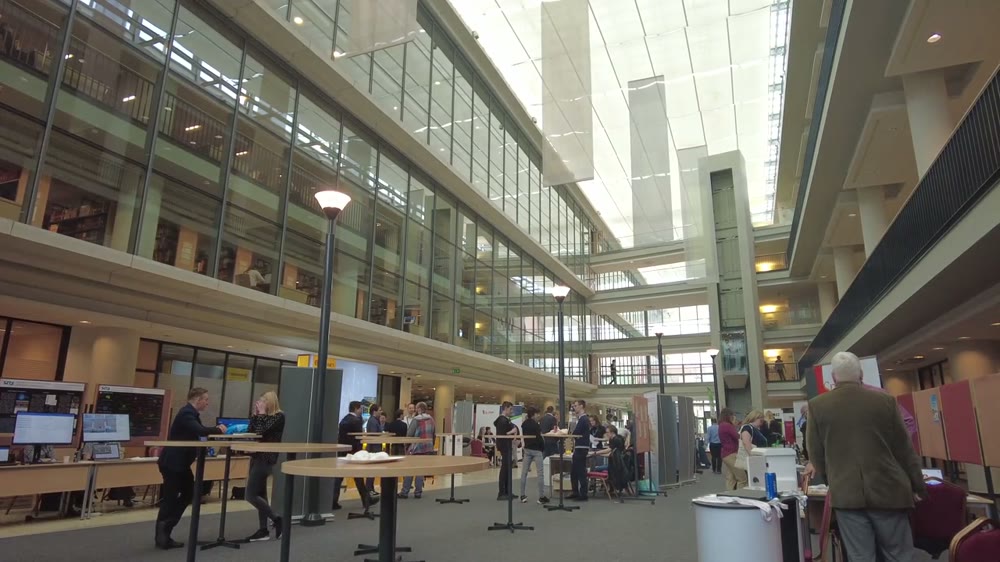
Workflow overview. Detailed methods, review stages and deliverables follow the agreed project scope.
From scope to delivery
Agree the occupied areas, use patterns and daylight or comfort questions that the design must address.
Review orientation, surrounding obstructions, glazing, shading and relevant internal environmental assumptions.
Assess design alternatives and their effects on the selected daylight, solar and thermal-comfort indicators.
Present trade-offs and recommendations for the envelope and systems teams, with modelling assumptions and limitations.
What you receive
Deliverables and the level of detail are agreed for your assignment.
Simulation assesses the agreed design scenarios; occupant surveys and in-use comfort monitoring require a separate measurement programme.
Tools & methods
The methods and specialist software are selected around the question, available information and agreed scope. Assumptions and limitations remain part of the technical record.
Support whole-building energy analysis and design-option comparison.
Support daylight analysis alongside energy and comfort assessments.
Coordinate building information and review design interfaces.
Getting started
We will review the available evidence and define the work needed to address your project question.
Discuss your projectContinue exploring Green Building & Energy