Revit / Navisworks
Coordinate building information and review design interfaces.

Green Building & Energy
Translate a selected rating system into coordinated design and evidence requirements.
Explore our approachGreen Building & Energy
Translate a selected rating system into coordinated design and evidence requirements. Review the project target and applicable scheme, map credits and responsibilities and track evidence through design and construction. Schemes may include Estidama, Al Sa’fat, Barjeel, LEED or WELL where within the agreed capability and scope. Certification work is coordinated with real design decisions, procurement and site evidence. A clear responsibility matrix helps the team identify dependencies early and maintain a consistent record of the selected credits as the project moves between design, construction and final review.
Review the project target and applicable scheme, map credits and responsibilities and track evidence through design and construction. Schemes may include Estidama, Al Sa’fat, Barjeel, LEED or WELL where within the agreed capability and scope.
Service in practice
Translate a selected rating system into coordinated design and evidence requirements.
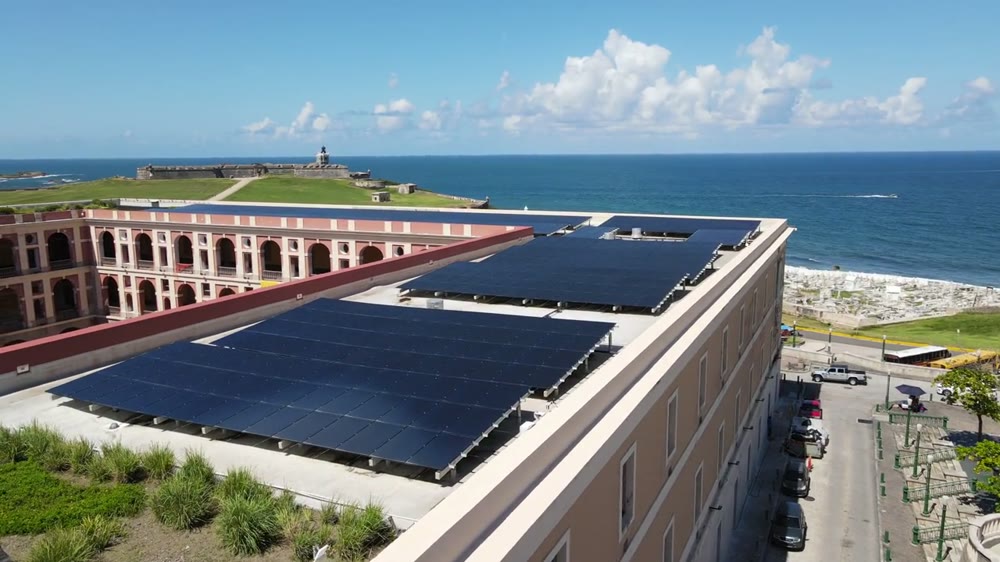
Workflow overview. Detailed methods, review stages and deliverables follow the agreed project scope.
From scope to delivery
Review project eligibility, stage, intended rating and the requirements applicable to the selected assessment route.
Evaluate feasible credits and connect them with design measures, specialist studies and responsible contributors.
Maintain the credit tracker and review submissions for completeness, consistency and alignment with the project strategy.
Coordinate clarifications and outstanding evidence through the assessment process and document unresolved requirements.
What you receive
Deliverables and the level of detail are agreed for your assignment.
Certification is awarded by the relevant scheme body; the engagement defines the credits, project stages and submission support included.
Tools & methods
The methods and specialist software are selected around the question, available information and agreed scope. Assumptions and limitations remain part of the technical record.
Coordinate building information and review design interfaces.
Organise consumption, measure appraisal and portfolio reporting.
Getting started
We will review the available evidence and define the work needed to address your project question.
Discuss your projectContinue exploring Green Building & Energy