Revit / Navisworks
Coordinate building information and review design interfaces.
Green Building & Energy
Understand the material impacts associated with a building or design option.
Explore our approachGreen Building & Energy
Understand the material impacts associated with a building or design option. Define the assessment boundary, organise quantity and product data and compare material or construction alternatives using a consistent basis. The assessment makes hotspots and data quality visible across the included life-cycle stages. A consistent comparison helps teams understand the implications of material quantities, product choices and design changes, while keeping estimates based on generic data distinct from results supported by project-specific product evidence.
Define the assessment boundary, organise quantity and product data and compare material or construction alternatives using a consistent basis.
Service in practice
Understand the material impacts associated with a building or design option.
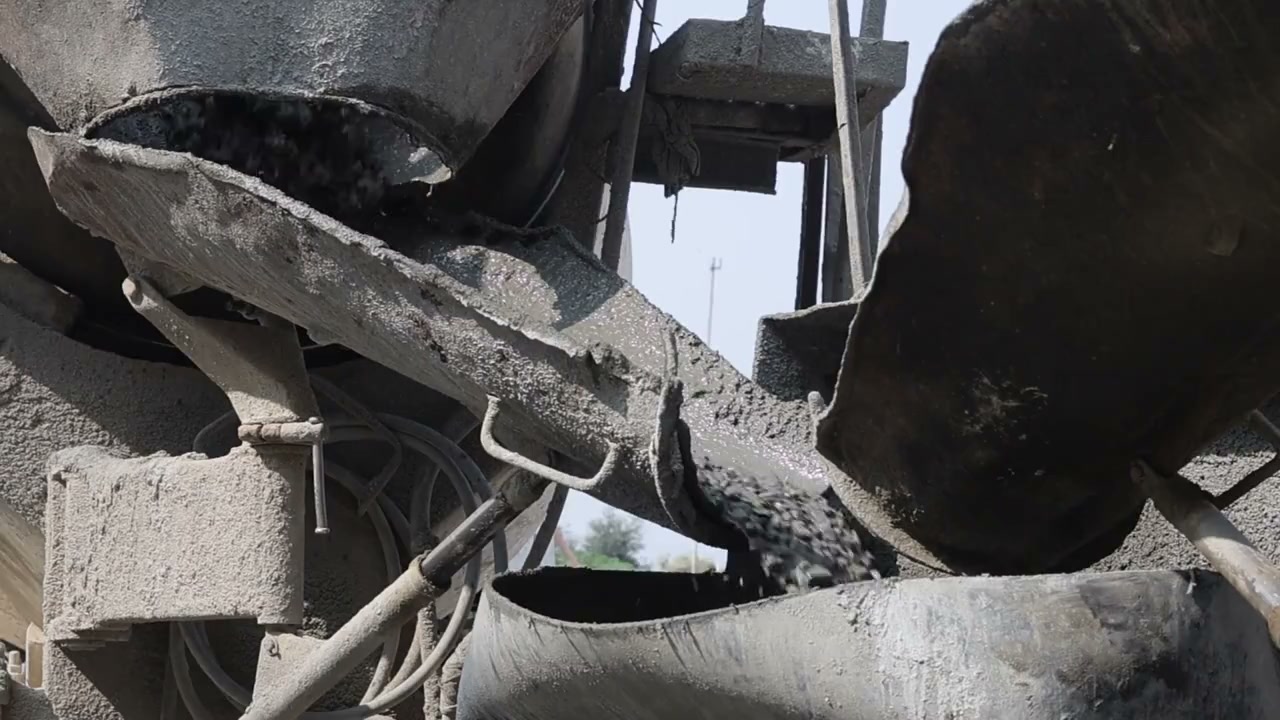
Workflow overview. Detailed methods, review stages and deliverables follow the agreed project scope.
From scope to delivery
Define the building elements, life-cycle stages, study period and comparison rules relevant to the project decision.
Reconcile quantities and material specifications with suitable environmental datasets and record missing information.
Assess the baseline and selected alternatives, checking hotspots and sensitivity to important data assumptions.
Present results, data quality and practical design or procurement actions with a traceable assessment record.
What you receive
Deliverables and the level of detail are agreed for your assignment.
A building assessment does not itself certify products or verify environmental declarations; independent verification is a separate appointment.
Tools & methods
The methods and specialist software are selected around the question, available information and agreed scope. Assumptions and limitations remain part of the technical record.
Coordinate building information and review design interfaces.
Support material life-cycle and embodied-carbon assessment.
Organise consumption, measure appraisal and portfolio reporting.
Getting started
We will review the available evidence and define the work needed to address your project question.
Discuss your projectContinue exploring Green Building & Energy