AutoCAD / GIS
Coordinate ground information, layouts and engineering drawings.

Geotechnical & Infrastructure
Coordinate water and wastewater systems with site development and environmental needs.
Explore our approachGeotechnical & Infrastructure
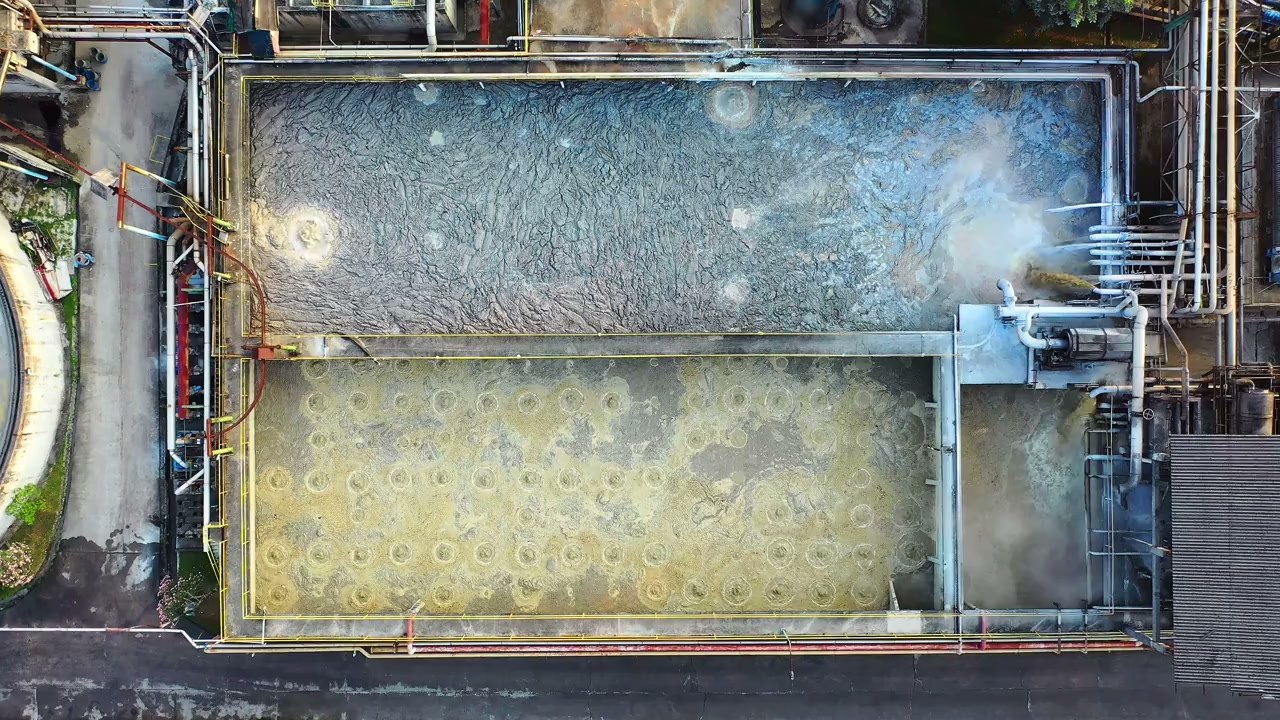
Coordinate water and wastewater systems with site development and environmental needs. Review demand, flows, existing networks and treatment interfaces; compare layouts and capacity options within the agreed engineering scope. The study makes assumptions about demand, network connections and treatment responsibilities explicit before design advances. This gives the development team a coordinated basis for comparing infrastructure options, identifying capacity gaps and planning the specialist inputs needed to connect the site with its wider service systems.
Review demand, flows, existing networks and treatment interfaces; compare layouts and capacity options within the agreed engineering scope.
Service in practice
Coordinate water and wastewater systems with site development and environmental needs.
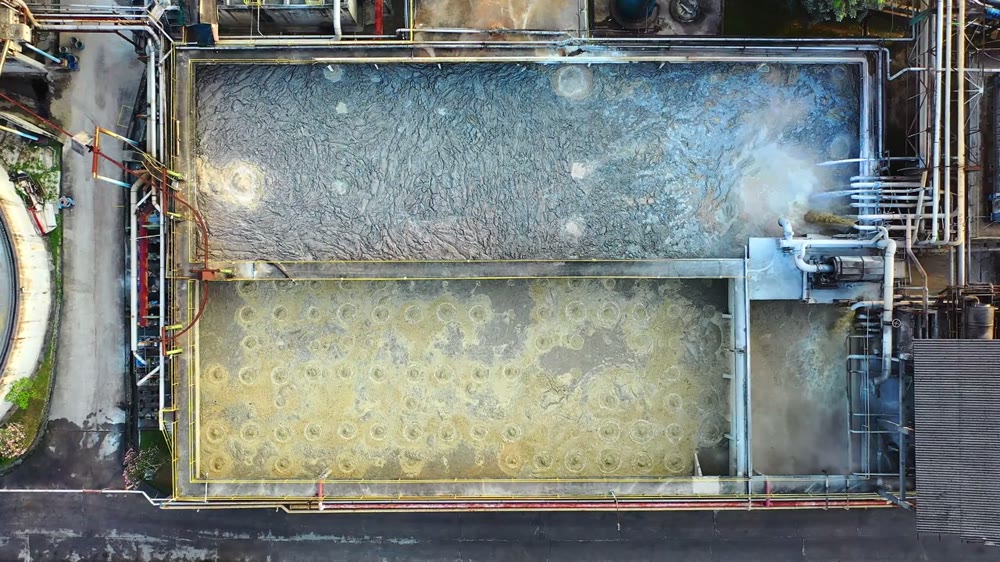
Workflow overview. Detailed methods, review stages and deliverables follow the agreed project scope.
From scope to delivery
Review land use, occupancy, processes and operating patterns to define water and wastewater requirements.
Examine available network information, connection constraints and treatment or discharge requirements.
Evaluate layouts and capacity approaches alongside levels, corridors, operational needs and environmental considerations.
Prepare concept layouts and a design basis, recording assumptions and studies needed for further design.
What you receive
Deliverables and the level of detail are agreed for your assignment.
Detailed network modelling, process design and authority connection agreements are included only where specifically defined in the engineering scope.
Tools & methods
The methods and specialist software are selected around the question, available information and agreed scope. Assumptions and limitations remain part of the technical record.
Coordinate ground information, layouts and engineering drawings.
Getting started
We will review the available evidence and define the work needed to address your project question.
Discuss your projectContinue exploring Geotechnical & Infrastructure